

Listing Courtesy of: MLS PIN / Listed By: Ivana Bellorado, Coldwell Banker Realty
20-22 Hazel St Fitchburg, MA 01420
Active (2 Days)
$374,900 (USD)
OPEN HOUSE TIMES
-
OPENSat, Nov 1411:00 am - 1:00 pm
-
OPENSun, Nov 1510:00 am - 12 noon
Description
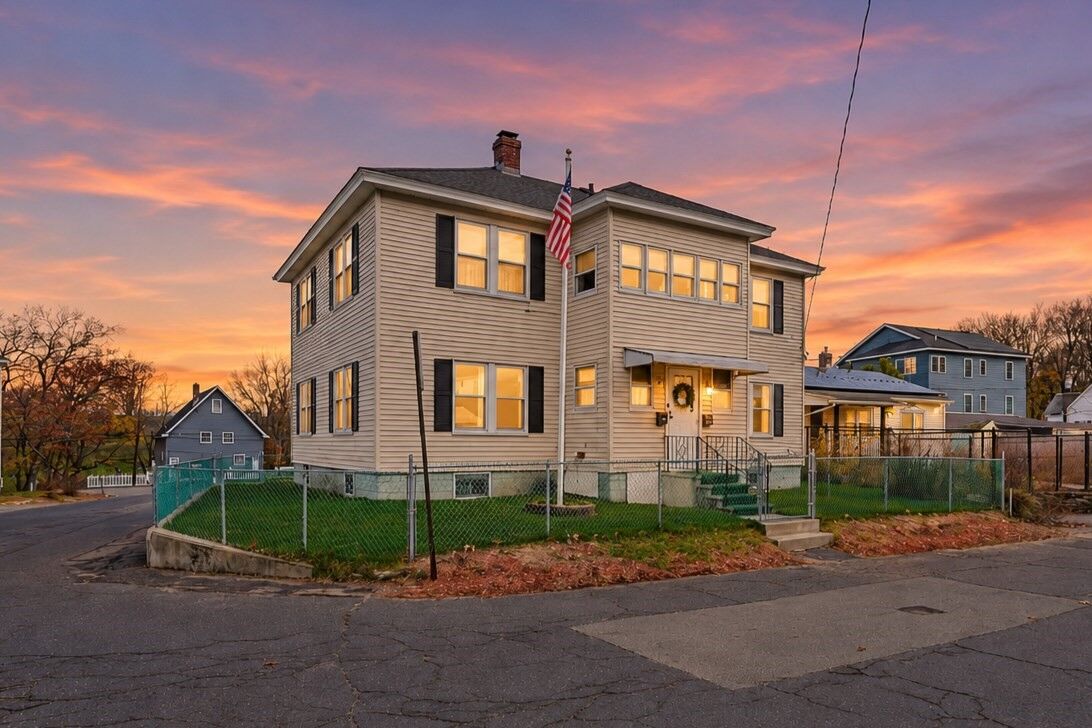
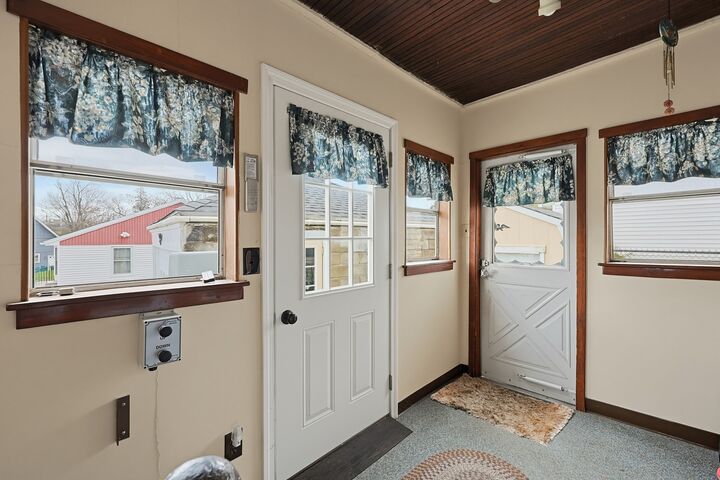
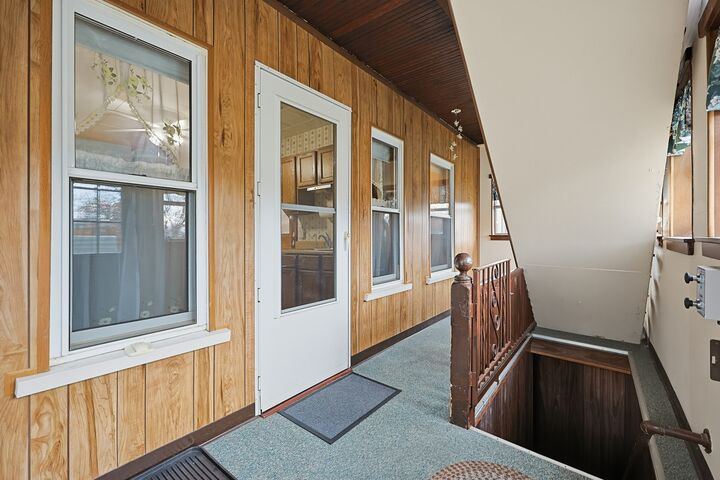
Welcome to this charming home ready for its next owner! Nestled on a desirable corner lot, this well-maintained 2-unit multi-family offers an exceptional blend of timeless character, spacious comfort, and impressive functional updates. Each sun-filled unit features an identical, thoughtfully designed layout showcasing rich classic hardwood flooring, high ceilings, and generous storage space throughout. Step inside to discover a spacious living room, perfect for relaxing, flowing seamlessly into a formal dining room made for memorable moments. The kitchen is complemented with wood cabinets and a dedicated pantry. Living areas extend effortlessly outdoors with two enclosed porches per unit, offering three-season spaces to enjoy a sunny morning or evening breezes. Mechanical systems and separate utilities ensure ease of living, featuring gas-fueled hot water baseboard heating (boilers replaced in 2020 & 2023; converted to gas in 2012) and individual electric meters. Additional amenities include washer/dryer hookups in units, roof replaced in 2022, a versatile 2-car garage, a first-floor generator, an outdoor storage shed, and a functioning platform lift. The heated basement provides extra storage rooms and a workshop area not included in the square footage, ideal for hobbies or organized project space. Don't miss the opportunity to tour this exceptional property! Visit our Open Houses Sat. 11AM-1PM, Sun 10AM-12Noon.
MLS #:
73600955
73600955
Taxes
$5,731(2026)
$5,731(2026)
Lot Size
3,862 SQFT
3,862 SQFT
Type
Multifamily
Multifamily
Year Built
1930
1930
County
Worcester County
Worcester County
Listed By
Ivana Bellorado, Coldwell Banker Realty
Source
MLS PIN
Last checked Nov 13 2026 at 11:10 PM GMT+0000
MLS PIN
Last checked Nov 13 2026 at 11:10 PM GMT+0000
Bathroom Details
Interior Features
- Range
- Refrigerator
- Dryer
- Washer
- Pantry
- Bathroom With Tub & Shower
- Laundry: Electric Dryer Hookup
- Laundry: Washer Hookup
- Ceiling Fan(s)
- Living Room
- Dining Room
- Kitchen
- Laundry: Gas Dryer Hookup
- Sunroom
- Laundry Room
Lot Information
- Corner Lot
- Gentle Sloping
Property Features
- Fireplace: 0
- Foundation: Block
Heating and Cooling
- Natural Gas
- Baseboard
- Hot Water
- Window Unit(s)
Basement Information
- Full
- Partially Finished
- Concrete
Flooring
- Hardwood
- Laminate
- Carpet
Exterior Features
- Roof: Shingle
Utility Information
- Utilities: Water: Public, For Gas Range, For Electric Dryer, Washer Hookup, For Gas Dryer
- Sewer: Public Sewer
Garage
- Garage
Parking
- Paved Drive
- Total: 4
Stories
- 2
Living Area
- 1,998 sqft
Location
Estimated Monthly Mortgage Payment
*Based on Fixed Interest Rate withe a 30 year term, principal and interest only
Listing price
Down payment
%
Interest rate
%Mortgage calculator estimates are provided by Coldwell Banker Real Estate LLC and are intended for information use only. Your payments may be higher or lower and all loans are subject to credit approval.
Disclaimer: The property listing data and information, or the Images, set forth herein wereprovided to MLS Property Information Network, Inc. from third party sources, including sellers, lessors, landlords and public records, and were compiled by MLS Property Information Network, Inc. The property listing data and information, and the Images, are for the personal, non commercial use of consumers having a good faith interest in purchasing, leasing or renting listed properties of the type displayed to them and may not be used for any purpose other than to identify prospective properties which such consumers may have a good faith interest in purchasing, leasing or renting. MLS Property Information Network, Inc. and its subscribers disclaim any and all representations and warranties as to the accuracy of the property listing data and information, or as to the accuracy of any of the Images, set forth herein. © 2026 MLS Property Information Network, Inc.. 11/13/26 15:10
